

Public buildings · Cultural buildings · Administration
Rathaus Frankfurt (Oder)
The town hall of Frankfurt (Oder) was first built in the 13th century and extended through numerous alterations up to the 20th century. The result is a heterogeneous building with different architectural styles. The aim of ff-architekten was to create an open house for the city’s community, with the new atrium at the centre of the town hall. With our lighting concept, we supported this idea of bringing the building sections together. Light guidance and distribution are designed so that the impression of one homogeneous building emerges, without losing the individual character of the single rooms.
Time period2019-2024ClientStadt Frankfurt (oder)Ordered byff-architektenArchitectff-architektenServicesArtificial lighting design, Custom luminaire development, Custom luminaire development

Nominiert in der Kategorie Öffentliche Bereiche
Sonderpreis
Preisträger


Project details
In all historic public areas, we deliberately kept the luminaires restrained. The lighting supports the architectural concept without pushing itself into the foreground. Building sections used mainly by the city administration are marked by a more technical lighting: a black linear profile system lights the stairs and corridors. Together with the change of flooring, a new spatial impression emerges that still supports the historic context.
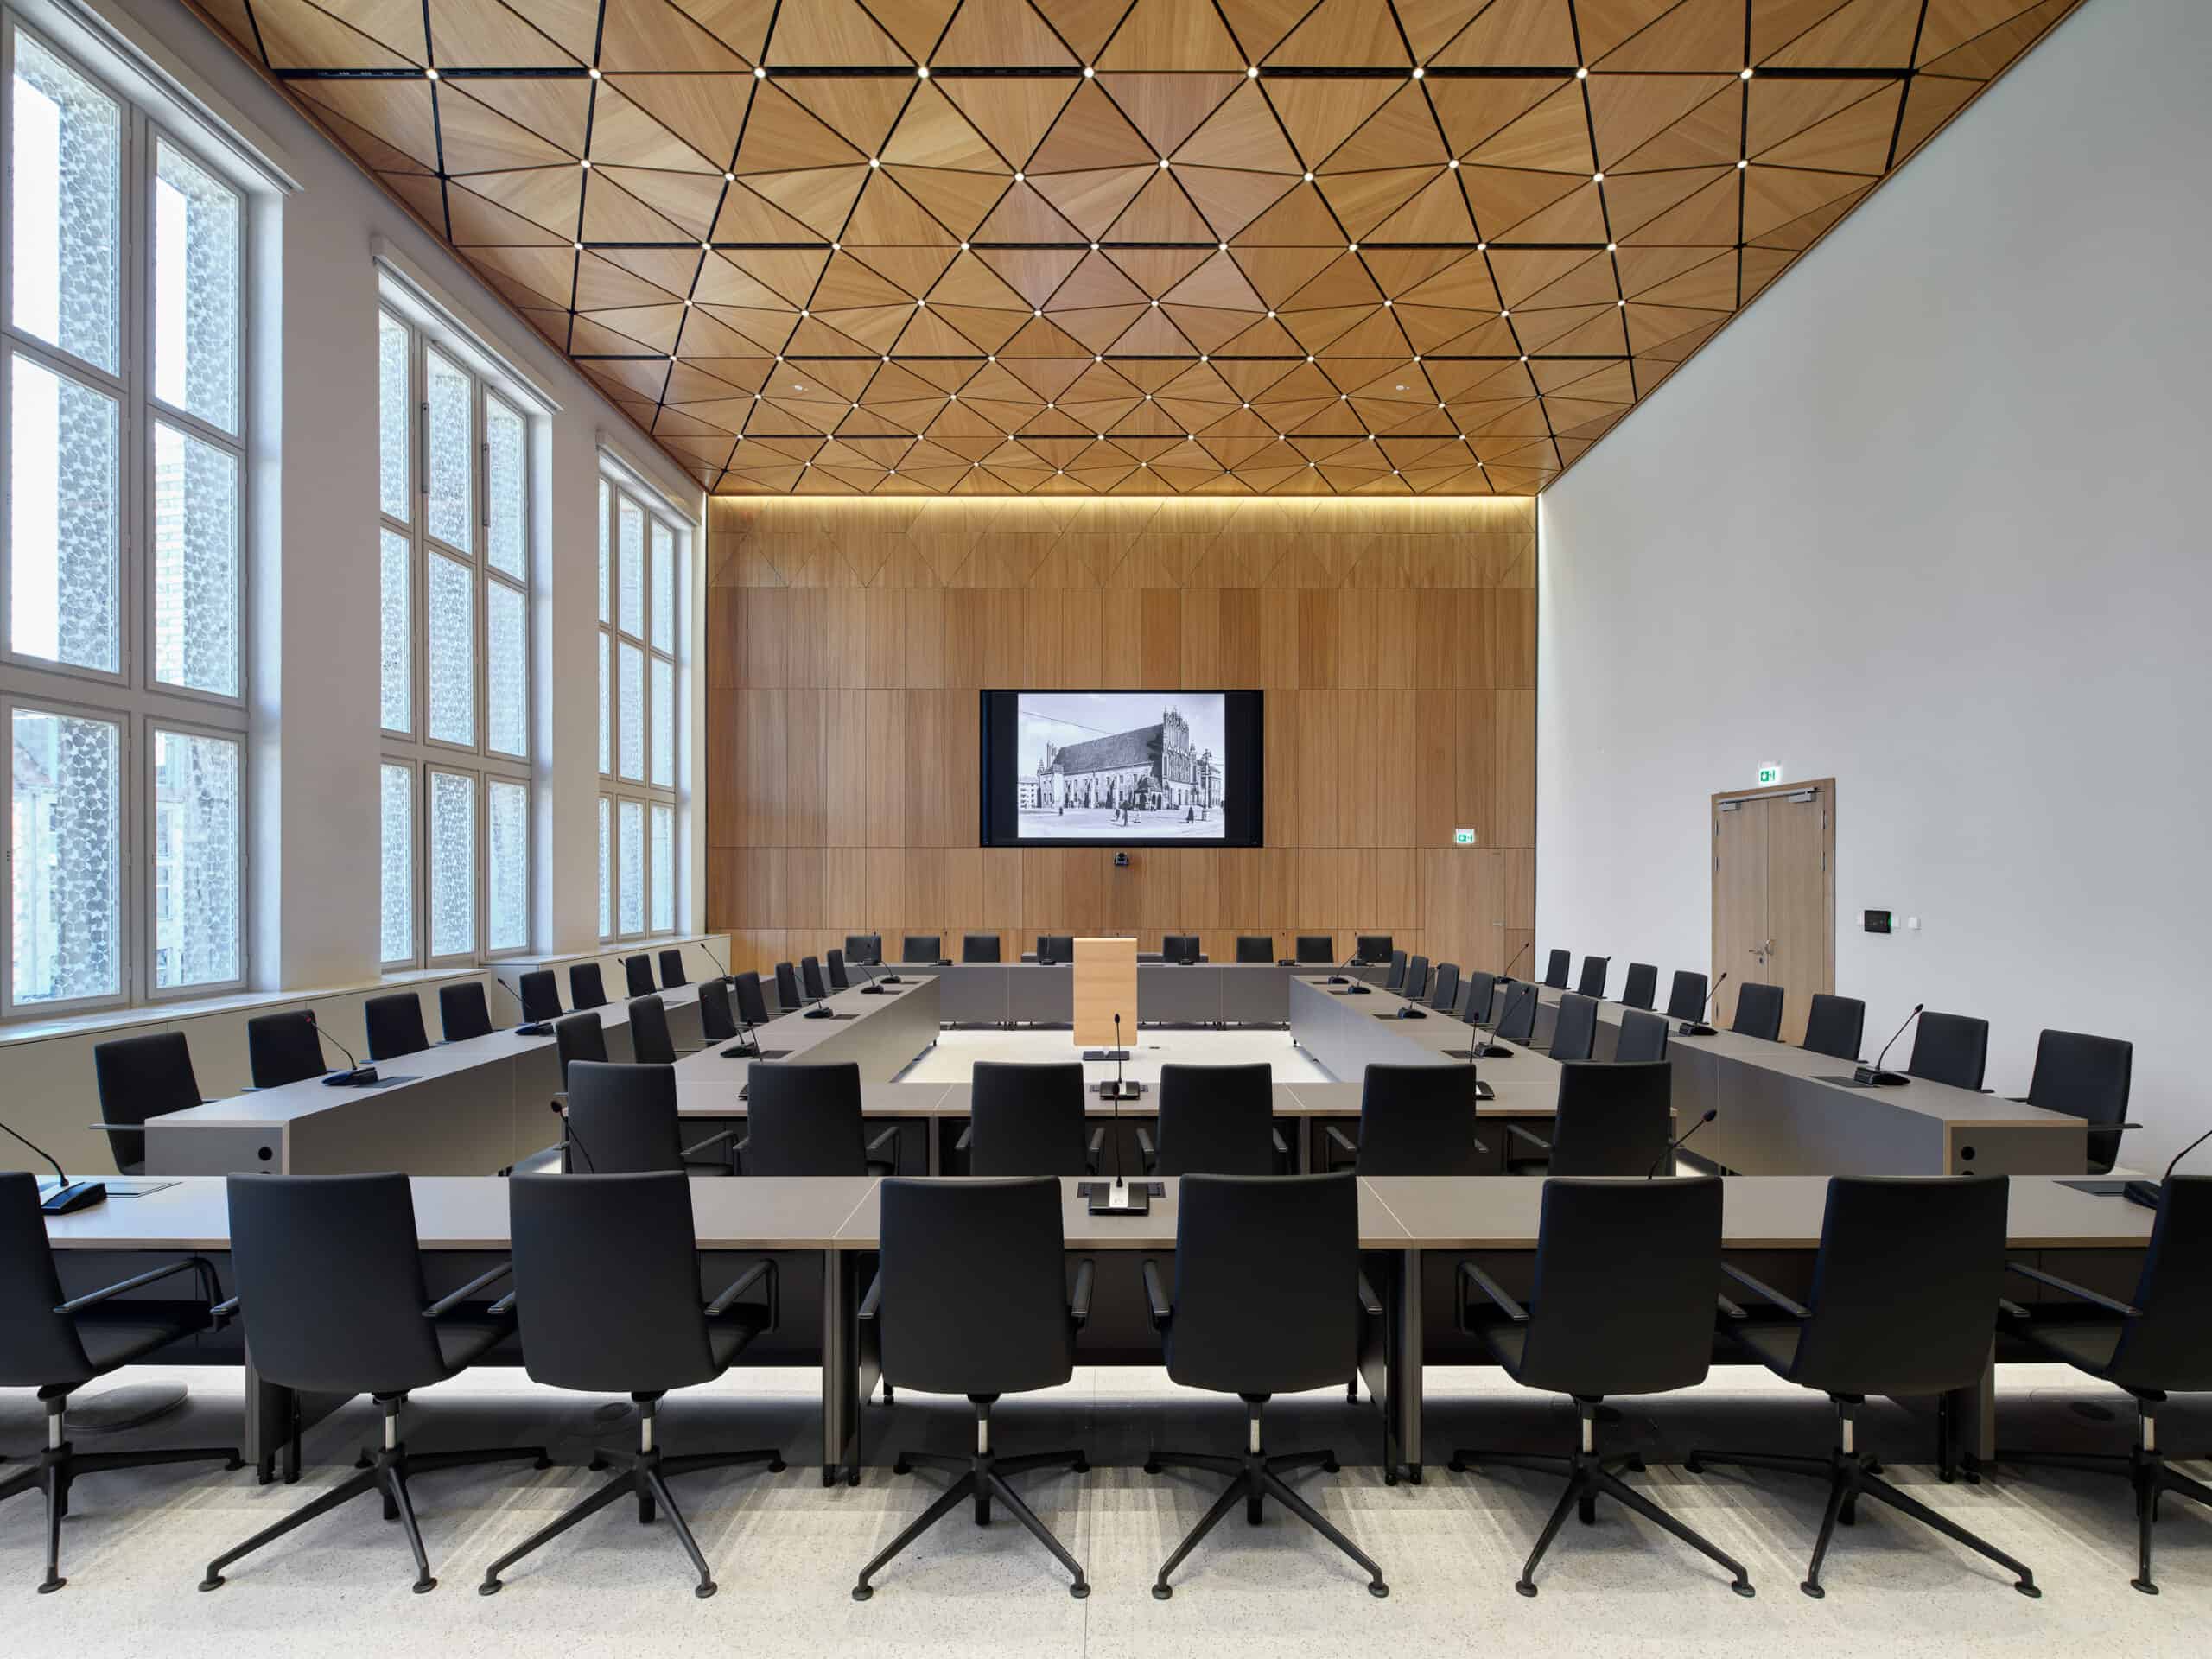
Newly designed areas such as the council chambers were treated individually. The lighting in these rooms reflects the project-specific requirements and integrates into the ceiling constructions. Here we developed individually tailored custom solutions in close coordination with the luminaire manufacturers.