

Public buildings · Education · School building
Maria-Ward-Schule, Nürnberg
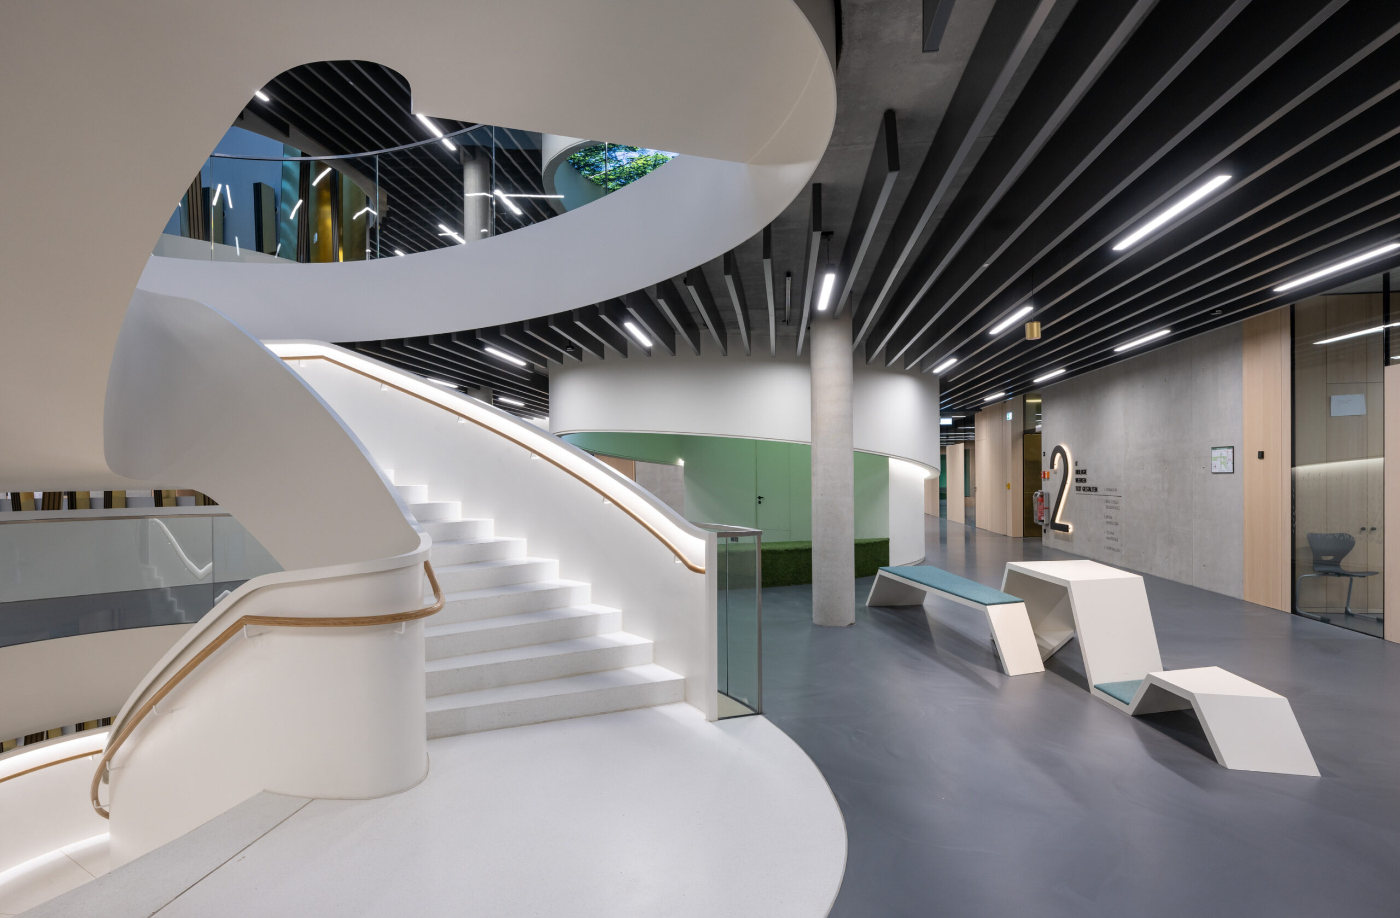
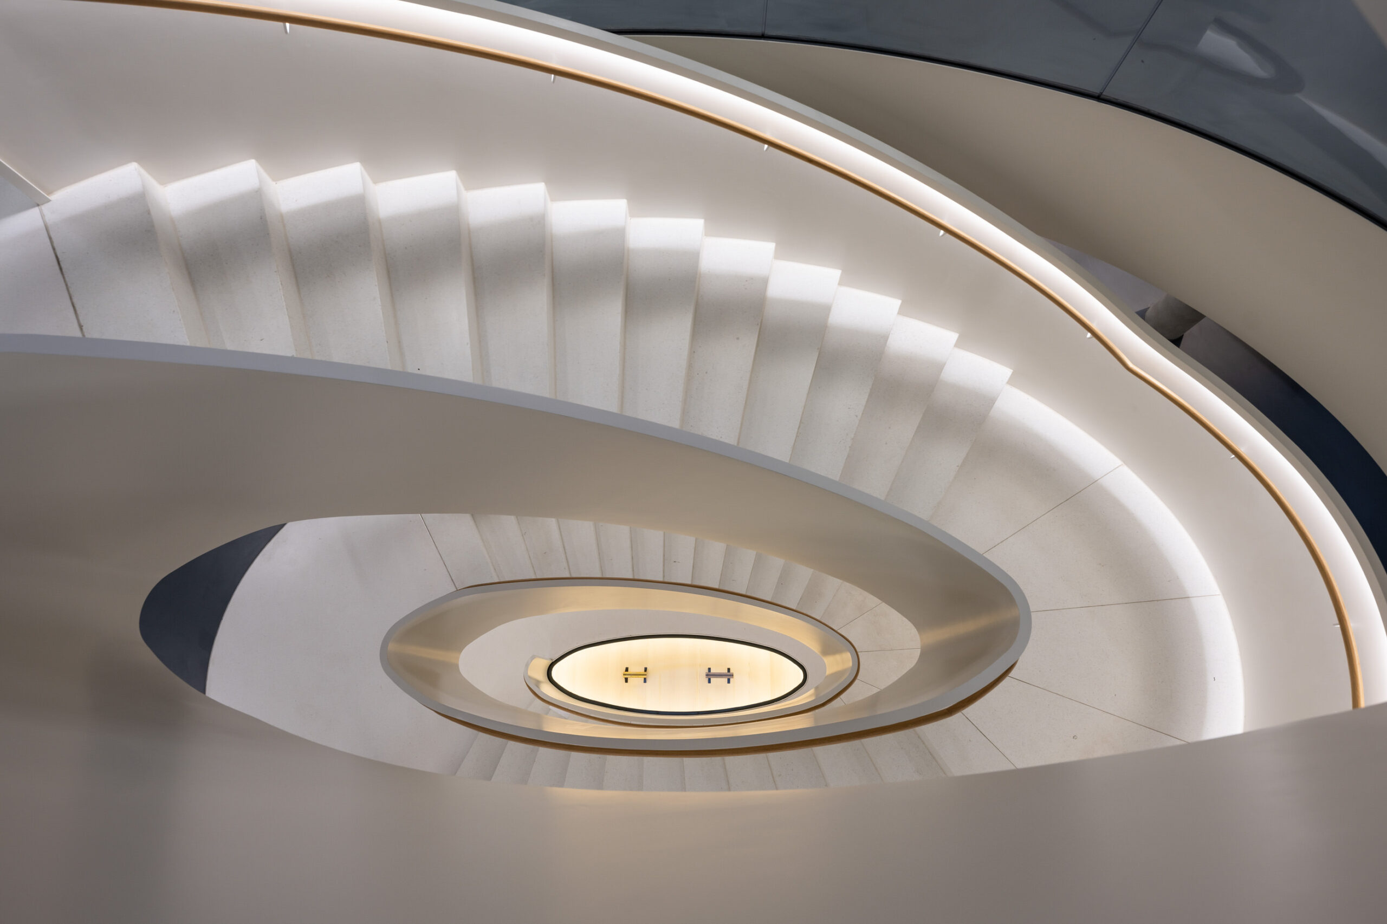
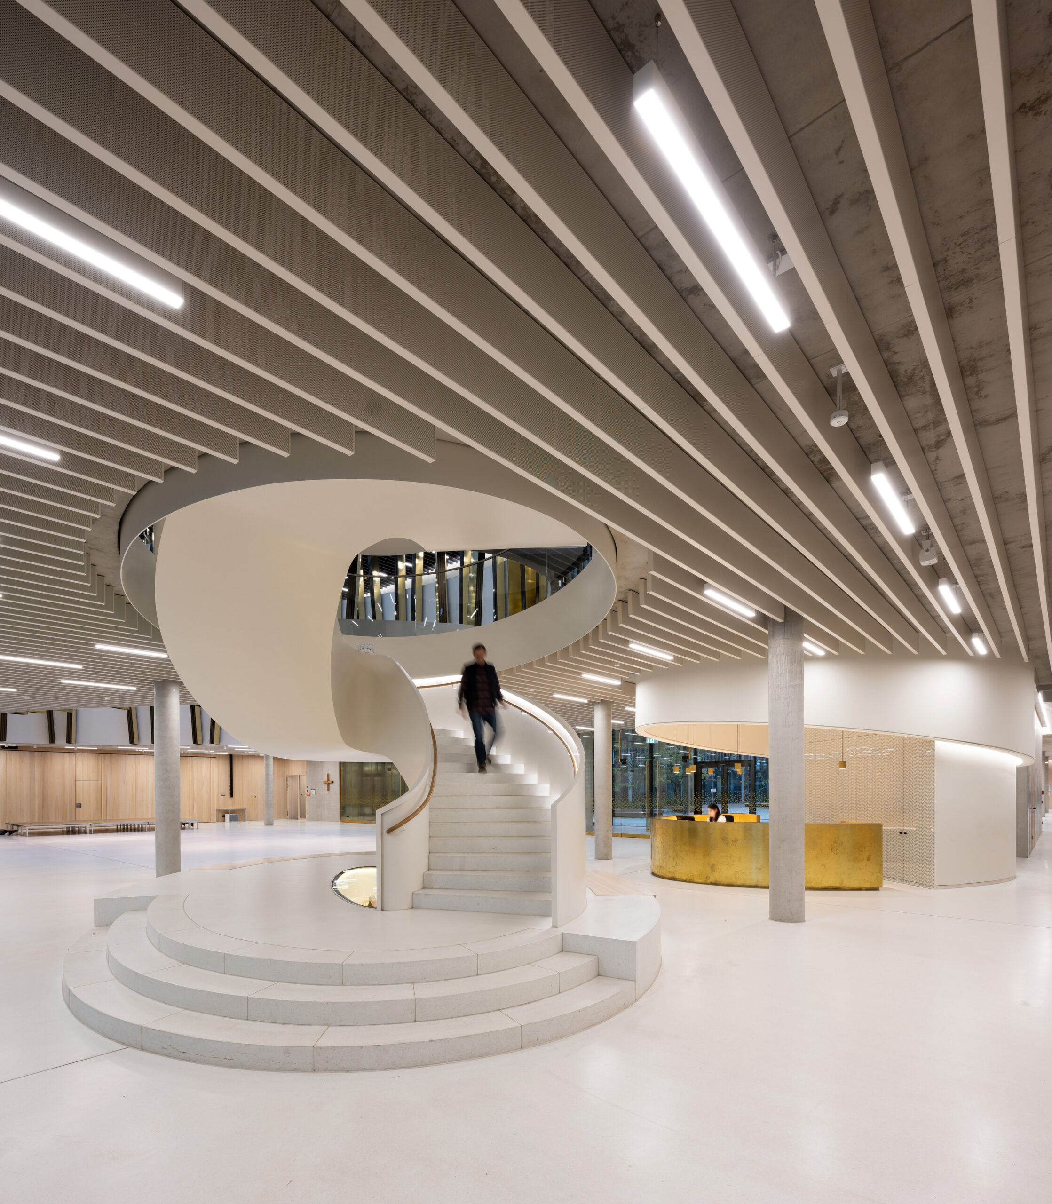
To use daylight effectively, the skylights in the staircases and the atrium were optimised in collaboration with the architects H2M. This increased the usable amount of daylight and reduced the required input of artificial light. The concept is supported by a daylight-driven lighting control system. This ensures that all areas are lit in accordance with the standards and requirements, while also improving the building’s energy balance.
Time period11/2014 bis 05/2022ClientErzdiözese BambergArchitectH2M ArchitektenServicesArtificial lighting design, Daylight planning, Lighting controlGFA23.500 qm

Nominiert in der Kategorie Bildung





Project details
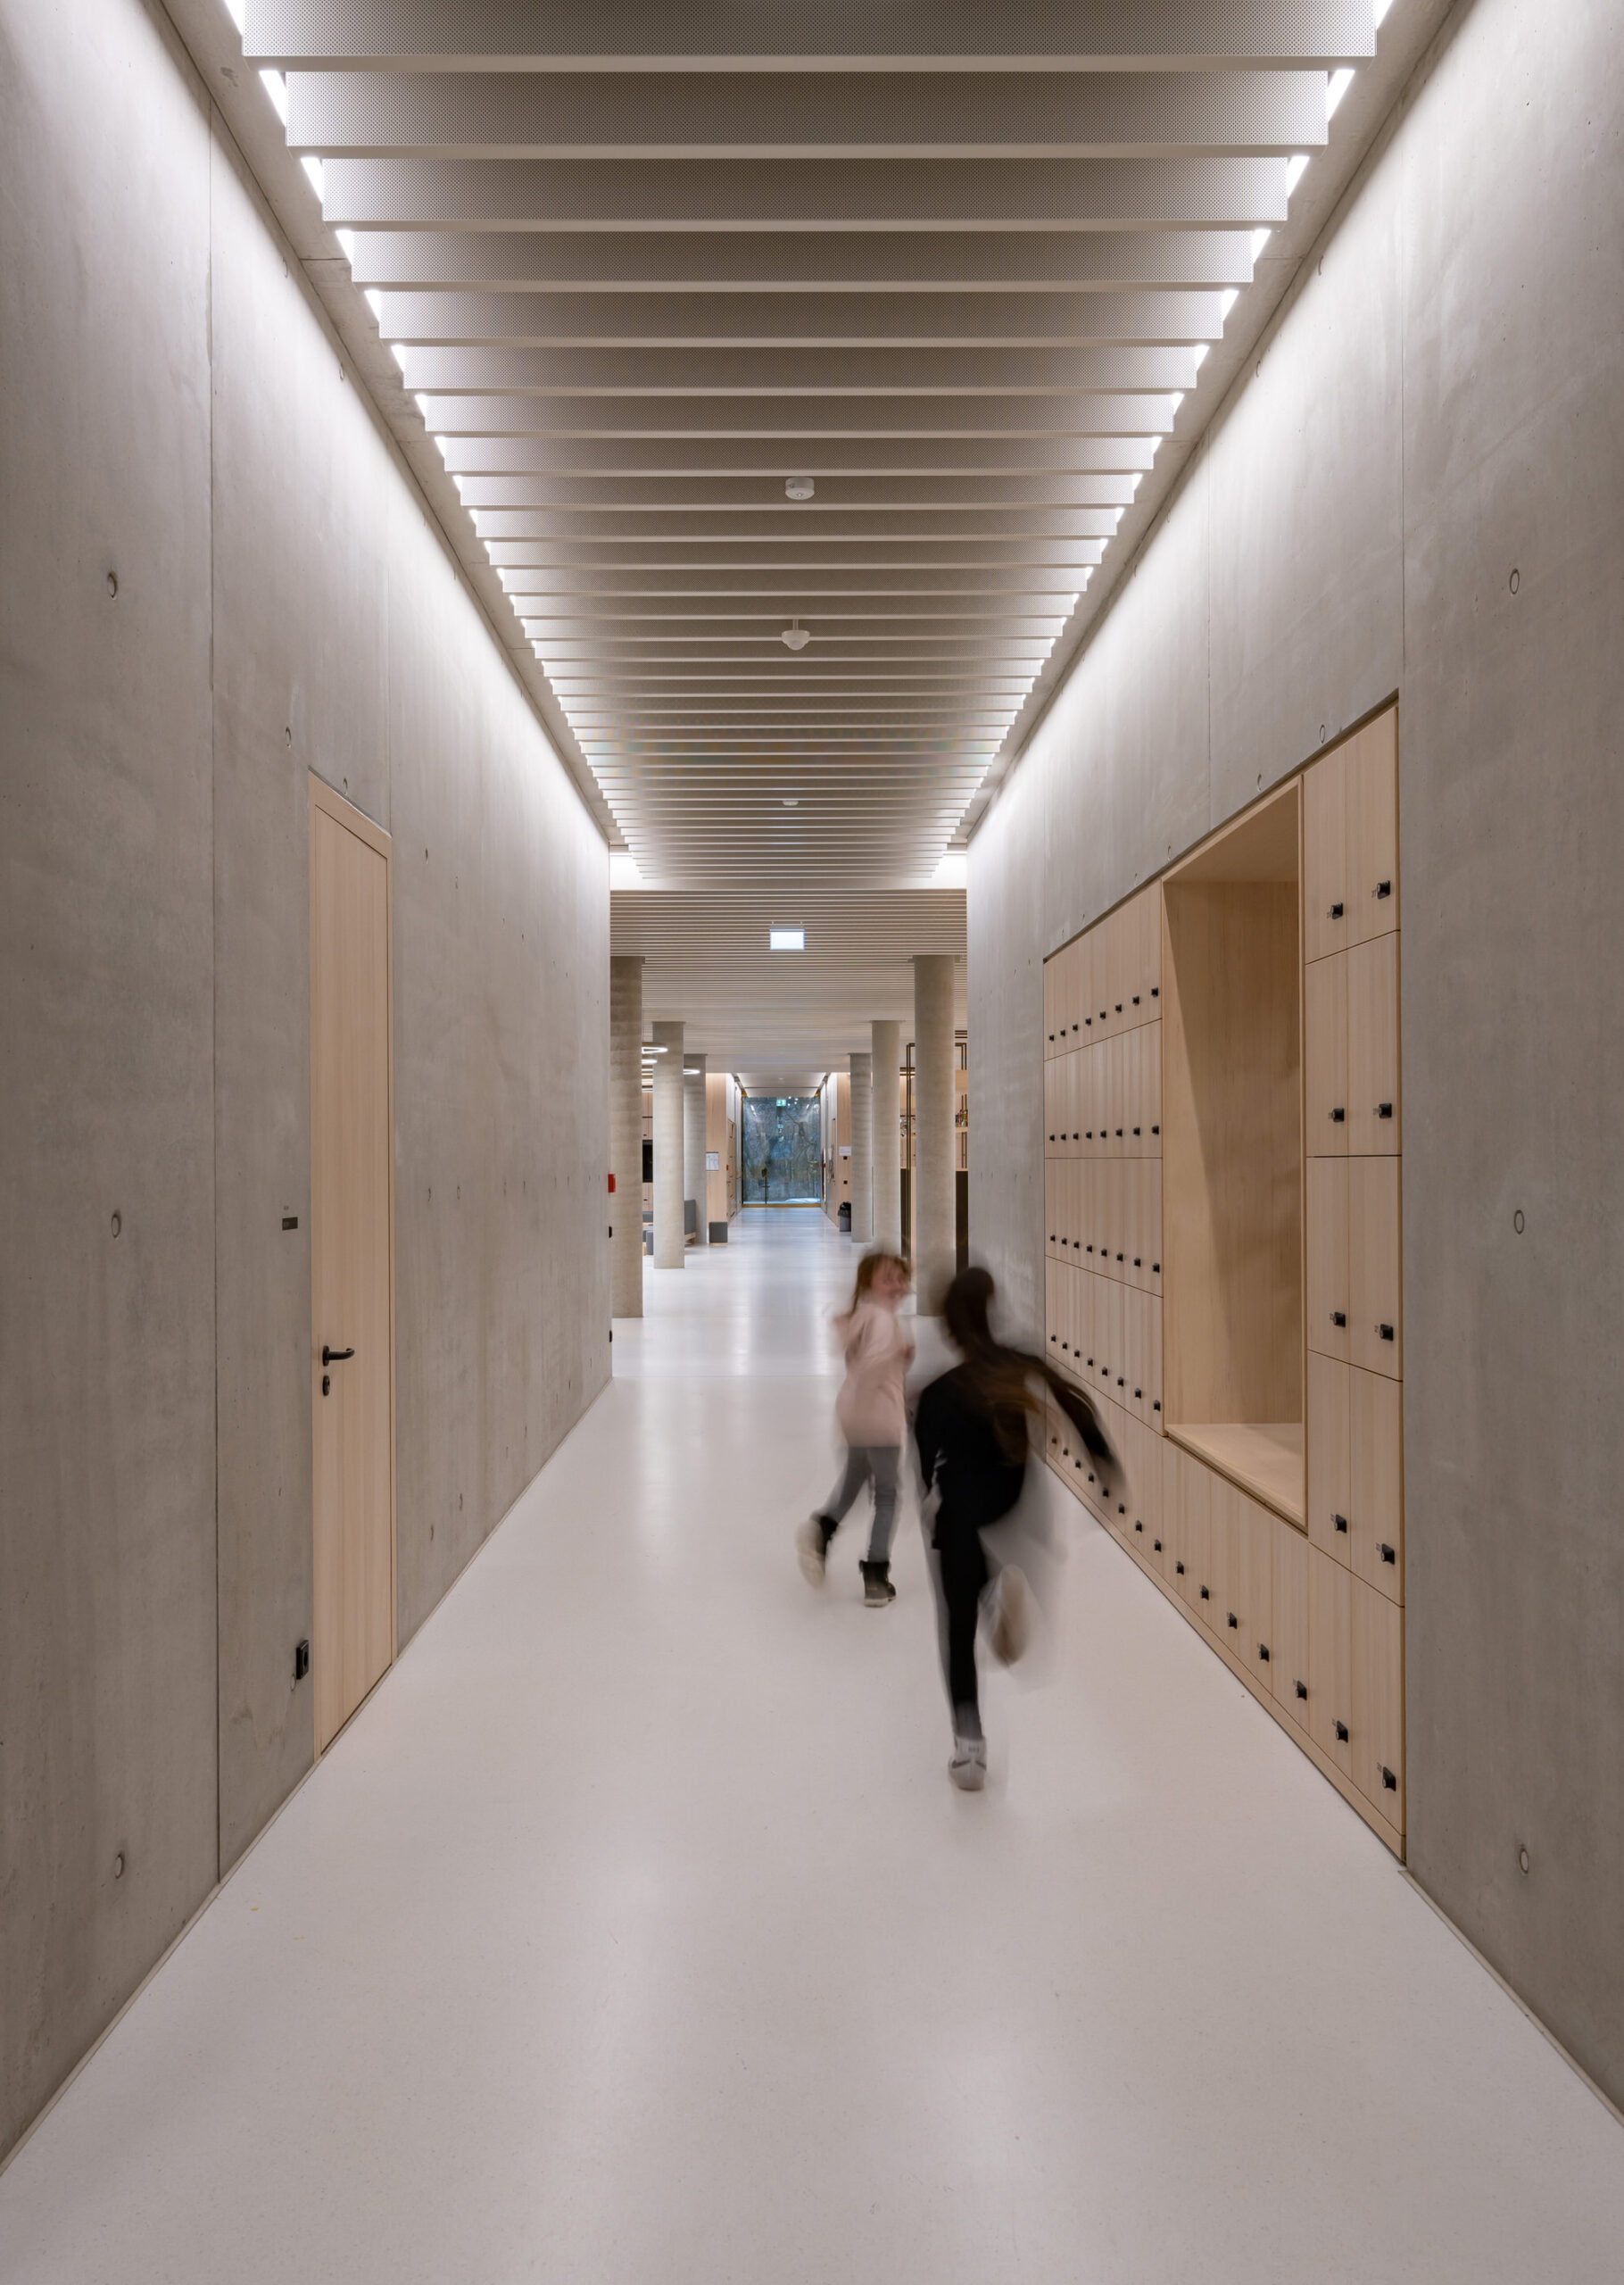
The lighting concept supports the clear architectural design of the new building through the linear arrangement of axially symmetrical luminaires in the outer classrooms, structuring group work and learning areas.
The planning also covered areas with special requirements such as the integrated school library, the large event area on the ground floor and the canteen, all of which enjoy a high daylight input.
The optimal balance of architectural and climatic requirements and CO2 neutrality were the goals set by the architects. Renewable energy sources such as solar thermal energy, the existing district heating and the building mass were used. The result is a sustainably designed school complex. The artificial and daylight planning follows these guidelines: the building has a partly automated daylight control in all areas, with combined daylight and presence sensors controlling the lighting. Thanks to these measures, the learning groups and public areas can be used for large parts of the day without additional artificial light.